


Description
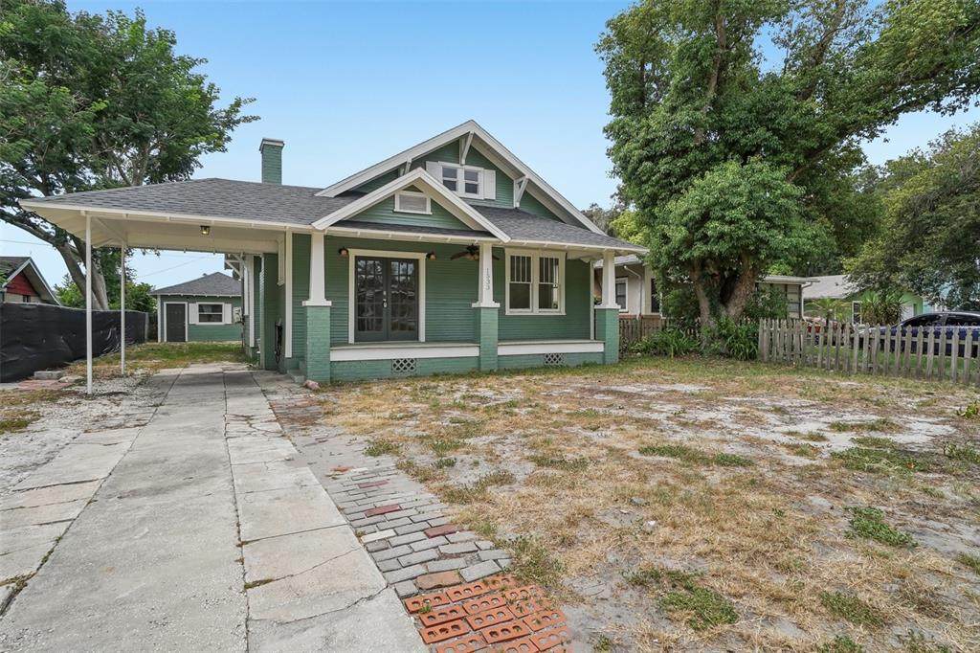
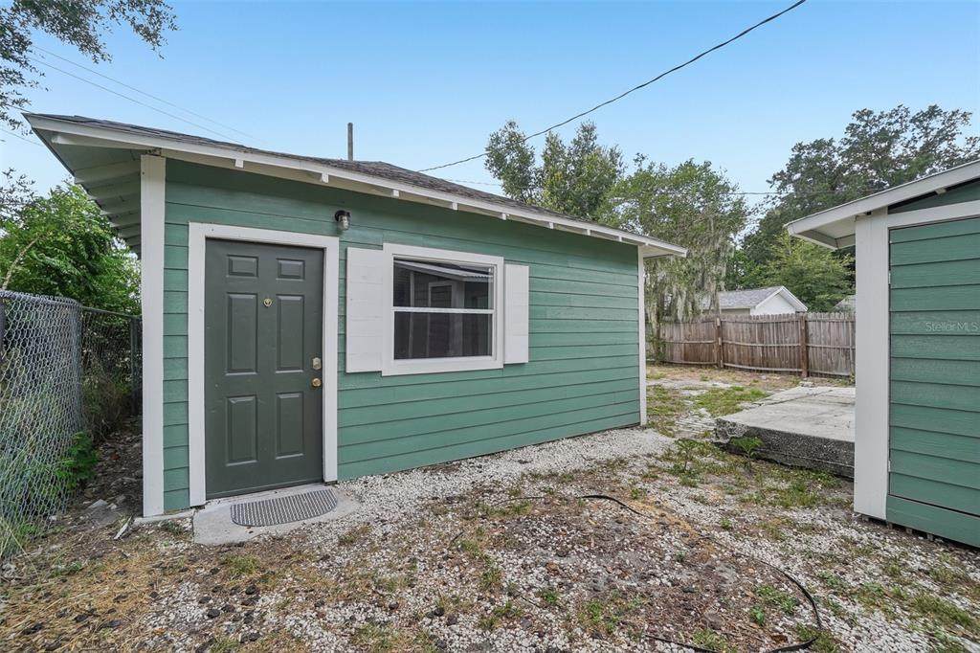
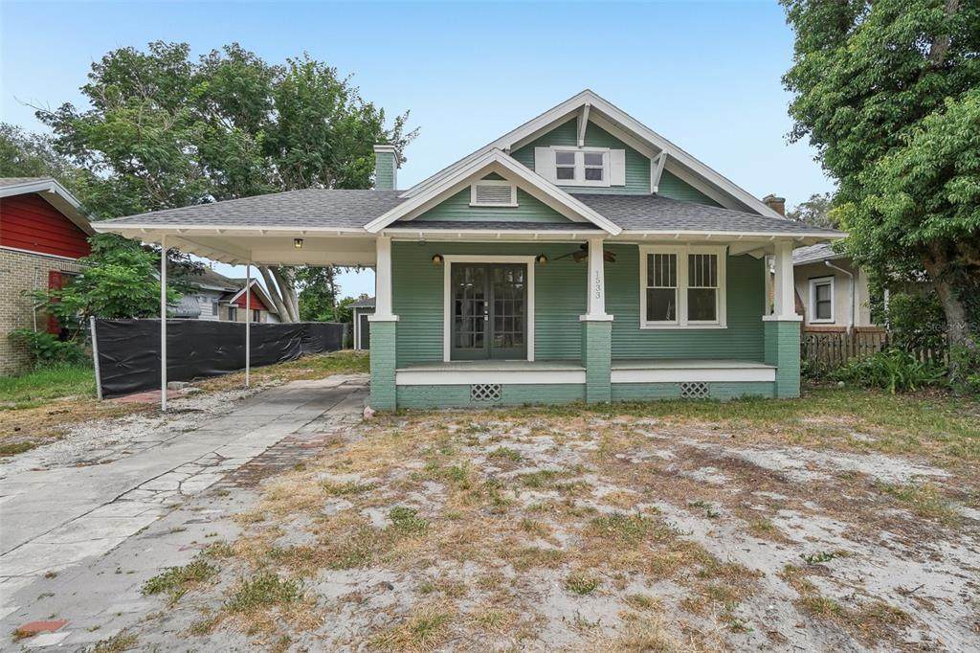
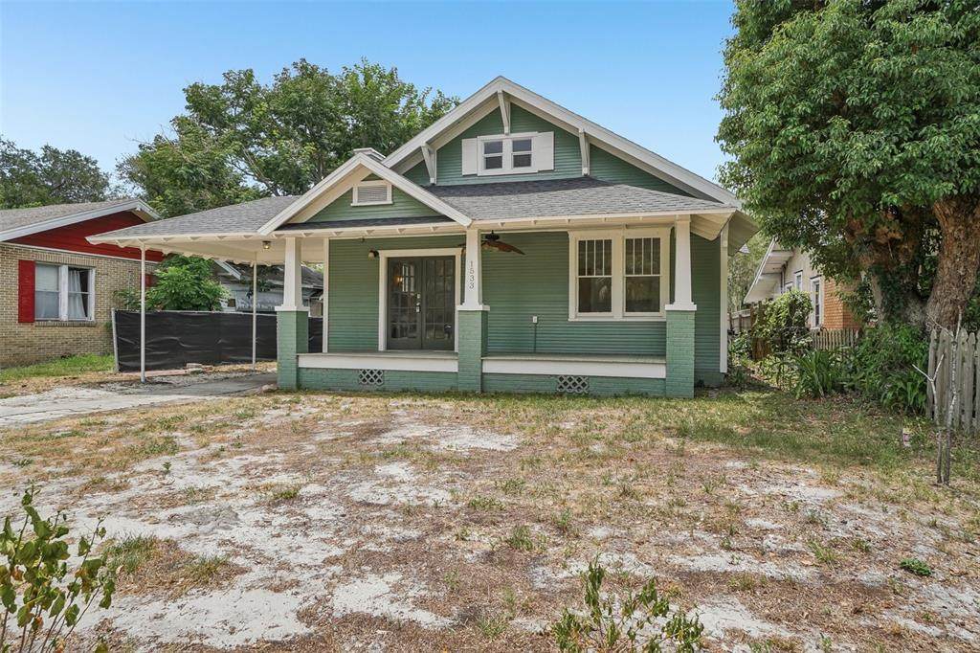
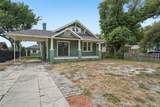
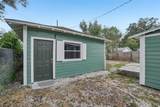
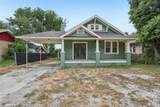
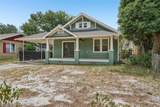
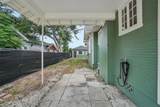
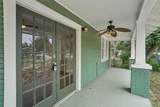
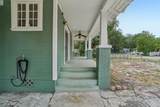
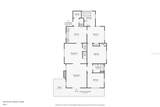
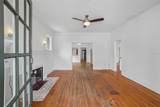
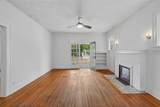
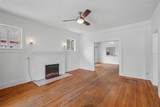
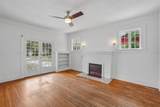
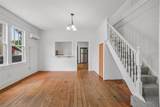
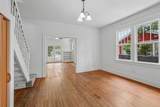
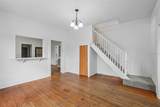
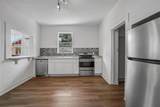
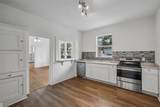
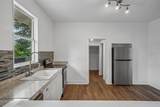
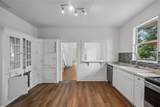
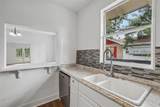
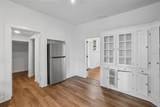
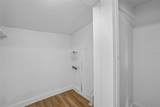
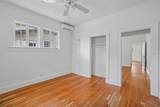
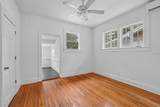
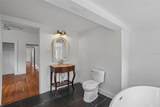
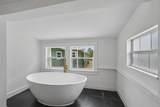
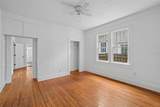
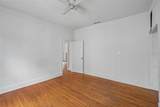
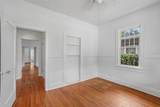
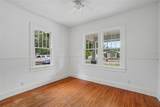
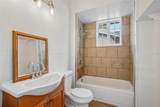
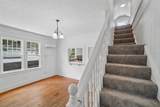
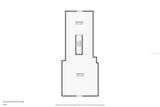
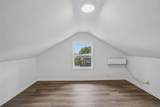
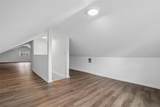
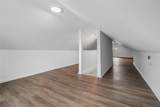
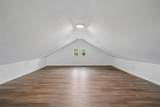
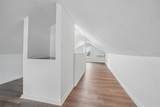
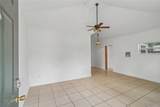
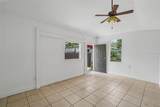
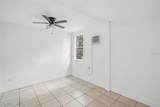
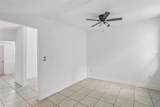
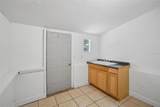
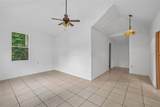
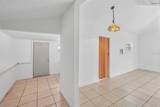
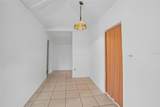
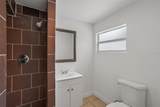
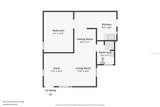
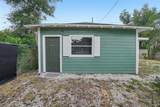
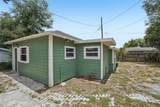
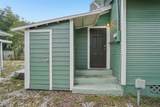
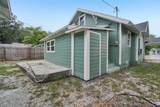
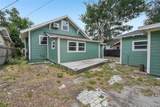
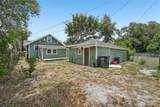
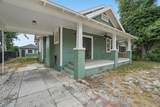
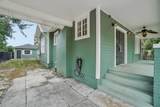
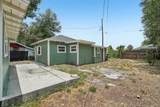
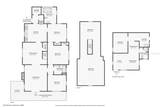
LOCATION! CHARACTER! SPACE! 4/2+ Vintage Single Family (1,444sf 1st floor & 513sf 2nd floor) with a 1/1 Guest House (513sf) that’s within walking distance to Downtown Lakeland, a park with playground & both Lake Bonney and Lake Parker. This home offers rental options such as owner-occupied with income, two different tenants, or a very rare single family with guest house multigenerational rental. The main home has a charming covered front porch, large windows, and hardwood floors in the living room, dining room and first floor bedrooms. The kitchen has an original built in for storage and has been partially updated including LVP flooring and updated appliances. The Primary En Suite is located to the rear of the home and features a primary bath with Freestanding Soaking Tub. Bathroom 2 is located off the living room in the hall between Bedrooms 2 and 3. Laundry hookups are located in the mudroom. The mudroom has the side entrance to the home and makes bringing in groceries easy as its next to the kitchen. There is a finished 2nd Floor, the perfect Flex Space for a large 4th bedroom, home office, media room, crafting space or home gym. The 2nd floor has had new LVP and windows installed along with new carpet on the stairs. The Guest House has a spacious functional layout with vaulted ceiling, bathroom with with walk in shower, kitchenette with 220 hookup for range and and new siding and roof. Over the last 3 years the Sellers have been restoring this home but relocation provides a new owner with the opportunity to finish the interior to their own taste & style and to build equity. Recent improvements include new roofs on both buildings in 2024, Termite Tenting and a transferable Termite Bond. Extensive repairs include: Exterior Wood Siding, Floor Leveling, Floor Joists, & Pillar supports. Repairs to the first floor hardwood floors. Professional Exterior and Interior Paint Replaced front porch decking. Window replacement in the primary bath. The home has zoned heating and cooling with a combination of mini-splits and window ACs. The chimney has been capped and the fireplace converted to electric use. The home is currently livable but ready for your updates on your own schedule. Sold AS-IS. All dimensions are estimated and to be be verified by the Buyer.
-
5BEDS
-
0.16ACRES
-
0BATHS
-
01/2 BATHS
-
2,021SQFT
-
$148$/SQFT
School Ratings & Info
Description
LOCATION! CHARACTER! SPACE! 4/2+ Vintage Single Family (1,444sf 1st floor & 513sf 2nd floor) with a 1/1 Guest House (513sf) that’s within walking distance to Downtown Lakeland, a park with playground & both Lake Bonney and Lake Parker. This home offers rental options such as owner-occupied with income, two different tenants, or a very rare single family with guest house multigenerational rental. The main home has a charming covered front porch, large windows, and hardwood floors in the living room, dining room and first floor bedrooms. The kitchen has an original built in for storage and has been partially updated including LVP flooring and updated appliances. The Primary En Suite is located to the rear of the home and features a primary bath with Freestanding Soaking Tub. Bathroom 2 is located off the living room in the hall between Bedrooms 2 and 3. Laundry hookups are located in the mudroom. The mudroom has the side entrance to the home and makes bringing in groceries easy as its next to the kitchen. There is a finished 2nd Floor, the perfect Flex Space for a large 4th bedroom, home office, media room, crafting space or home gym. The 2nd floor has had new LVP and windows installed along with new carpet on the stairs. The Guest House has a spacious functional layout with vaulted ceiling, bathroom with with walk in shower, kitchenette with 220 hookup for range and and new siding and roof. Over the last 3 years the Sellers have been restoring this home but relocation provides a new owner with the opportunity to finish the interior to their own taste & style and to build equity. Recent improvements include new roofs on both buildings in 2024, Termite Tenting and a transferable Termite Bond. Extensive repairs include: Exterior Wood Siding, Floor Leveling, Floor Joists, & Pillar supports. Repairs to the first floor hardwood floors. Professional Exterior and Interior Paint Replaced front porch decking. Window replacement in the primary bath. The home has zoned heating and cooling with a combination of mini-splits and window ACs. The chimney has been capped and the fireplace converted to electric use. The home is currently livable but ready for your updates on your own schedule. Sold AS-IS. All dimensions are estimated and to be be verified by the Buyer.

© 2026 My Florida Regional MLS DBA Stellar MLS. All rights reserved. All listings displayed pursuant to IDX. All listing information is deemed reliable but not guaranteed and should be independently verified through personal inspection by appropriate professionals. Listings displayed on this website may be subject to prior sale or removal from sale; availability of any listing should always be independently verified. Listing information is provided for consumers personal, non-commercial use, solely to identify potential properties for potential purchase; all other use is strictly prohibited and may violate relevant federal and state law. Data last updated 2026-11-11T09:45:28.53.
