




Description
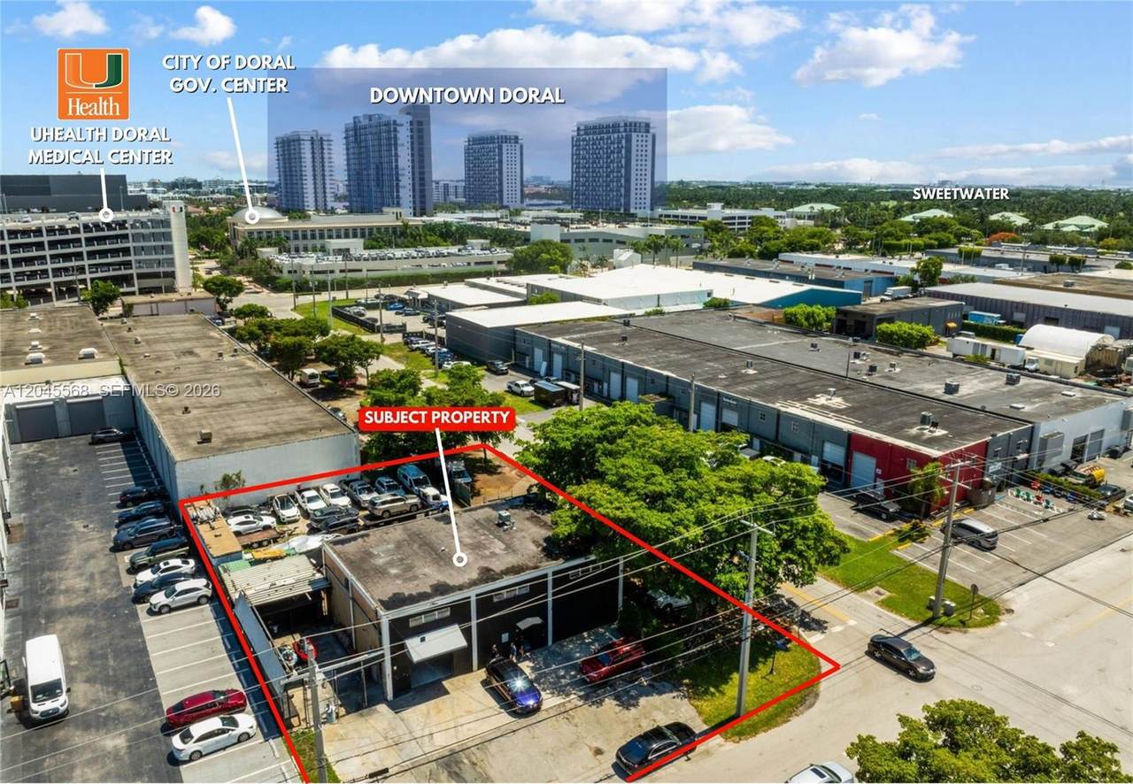
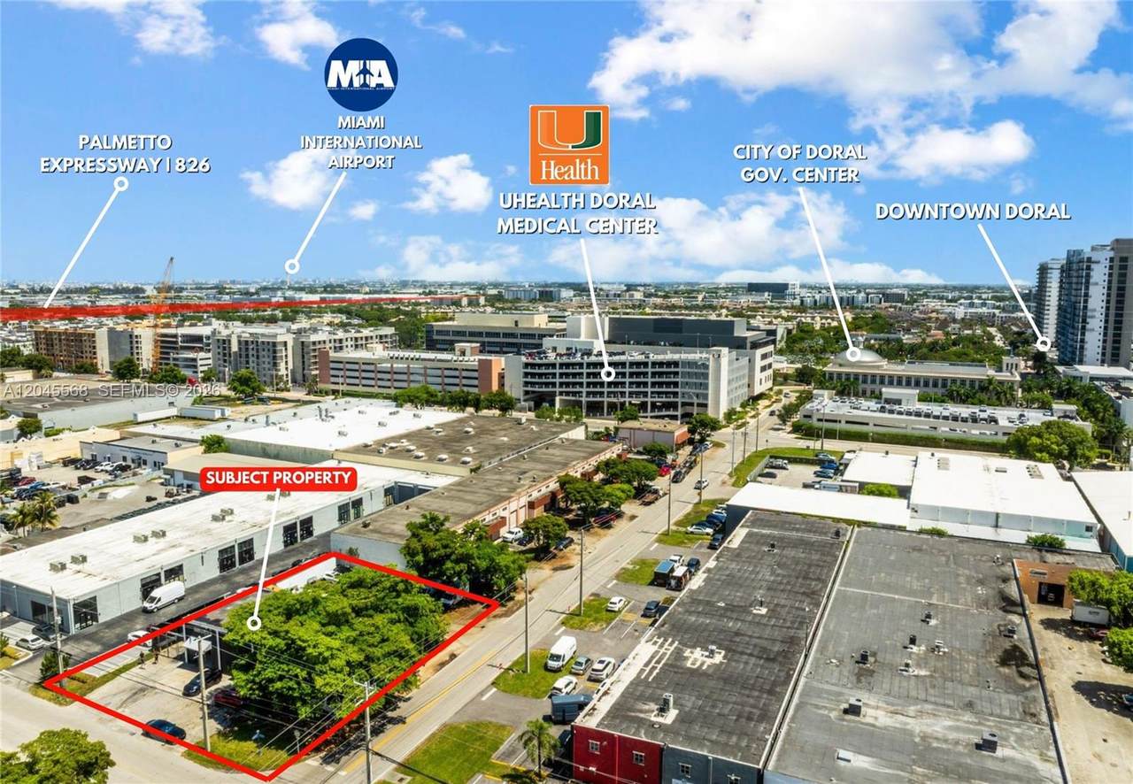
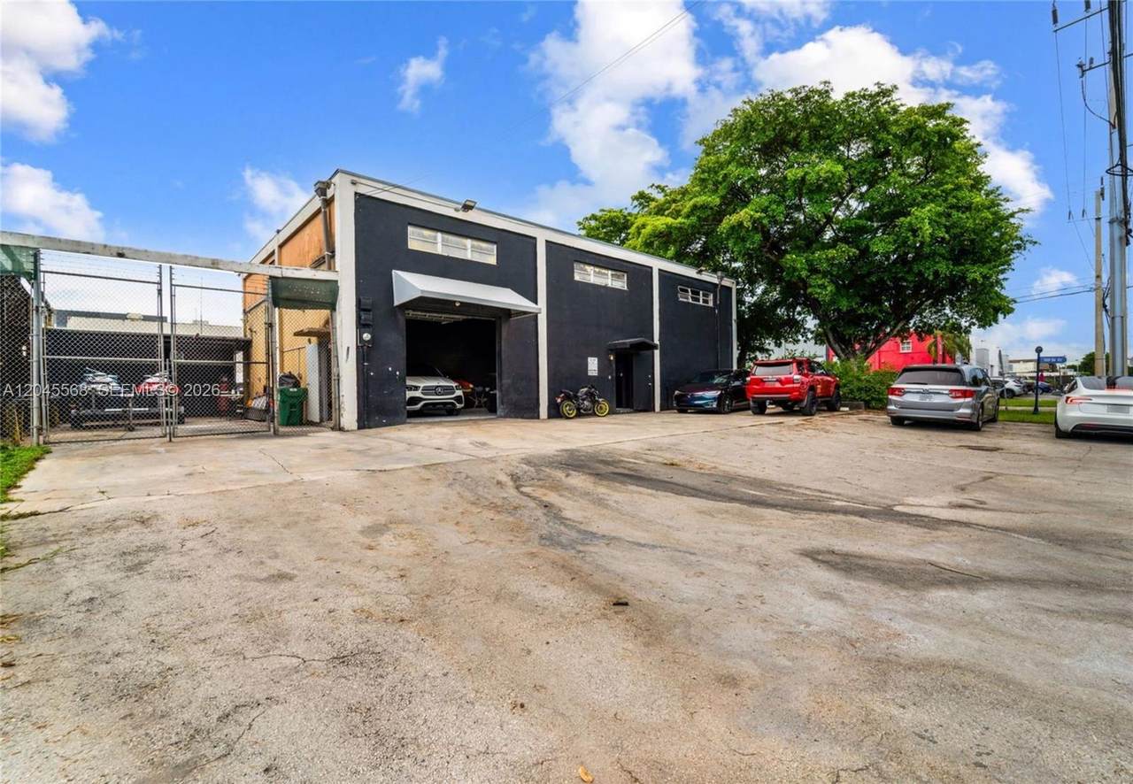
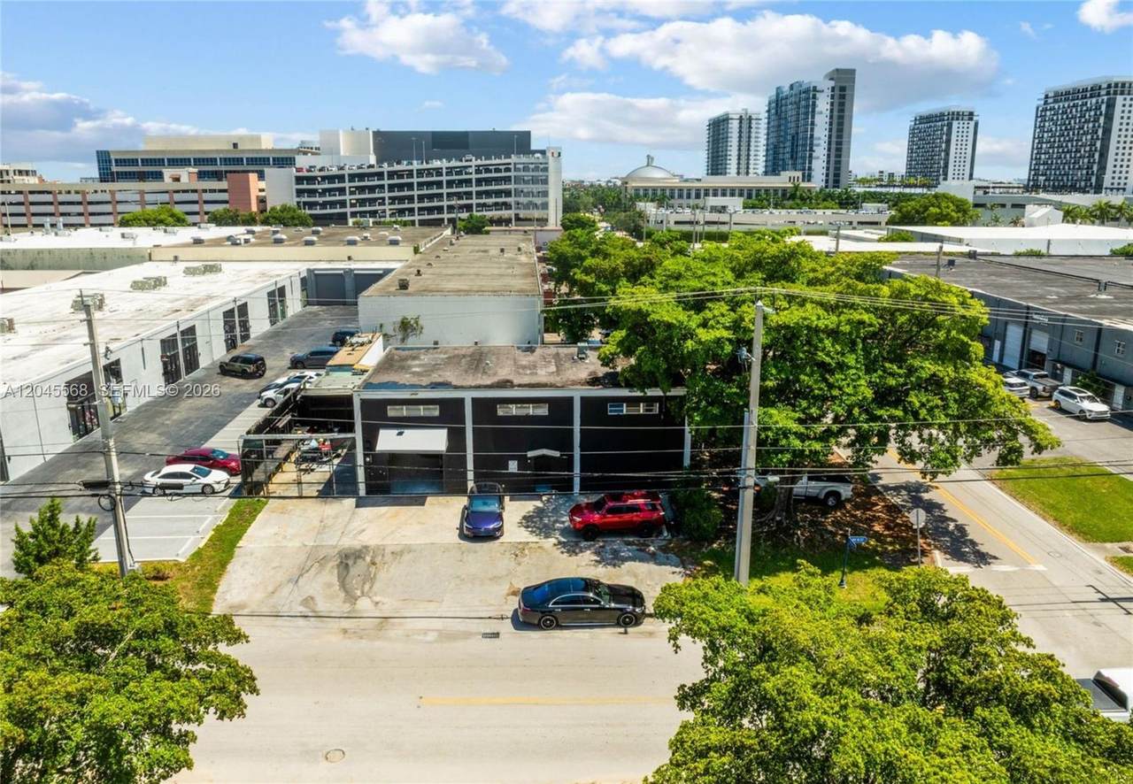
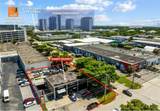
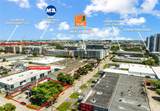
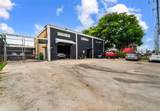
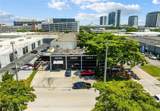
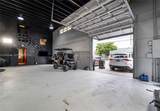
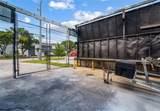
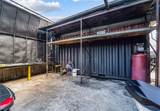
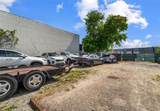
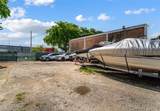
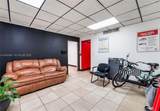
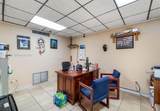
Designed to accommodate a wide range of industrial and commercial users, this versatile small-bay warehouse offers an efficient combination of office, warehouse, and outdoor storage space. The front of the unit features a professional office buildout with multiple private offices, a reception area, and two restrooms, creating an ideal environment for customer-facing operations and administrative functions. The expansive clear-span warehouse provides approximately 38' x 37' of open floor area, allowing for flexible layouts, equipment storage, light manufacturing, distribution, showroom, or service-related operations, **subject to applicable zoning and municipal regulations**. A dedicated mechanical room supports the space's functionality while preserving usable warehouse area. A standout feature is the oversized private rear patio measuring approximately 38' x 21', providing nearly 800 square feet of secure outdoor space. This area is ideal for outdoor storage, staging, fleet parking, fabrication, or employee break space. With a total interior area of approximately 2,254 SF, plus the 793 SF private patio, the property is well suited for contractors, e-commerce users, distributors, import/export companies, light manufacturing, marine and aviation suppliers, and businesses seeking a high-quality industrial facility in the Airport West/Doral industrial market.
School Ratings & Info
Description
Designed to accommodate a wide range of industrial and commercial users, this versatile small-bay warehouse offers an efficient combination of office, warehouse, and outdoor storage space. The front of the unit features a professional office buildout with multiple private offices, a reception area, and two restrooms, creating an ideal environment for customer-facing operations and administrative functions. The expansive clear-span warehouse provides approximately 38' x 37' of open floor area, allowing for flexible layouts, equipment storage, light manufacturing, distribution, showroom, or service-related operations, **subject to applicable zoning and municipal regulations**. A dedicated mechanical room supports the space's functionality while preserving usable warehouse area. A standout feature is the oversized private rear patio measuring approximately 38' x 21', providing nearly 800 square feet of secure outdoor space. This area is ideal for outdoor storage, staging, fleet parking, fabrication, or employee break space. With a total interior area of approximately 2,254 SF, plus the 793 SF private patio, the property is well suited for contractors, e-commerce users, distributors, import/export companies, light manufacturing, marine and aviation suppliers, and businesses seeking a high-quality industrial facility in the Airport West/Doral industrial market.
Copyright 2026, Participating Associations/MLS’s in the SEFMLS, MIAMI Association of REALTORS, Realtor Association of Greater Ft. Lauderdale, South Broward Board of Realtors. All rights reserved. The data relating to real estate for sale on this web site comes in part from the participating Associations/MLS’s in the Southeast Florida Regional Multiple Listing Service cooperative agreement, MIAMI Association of REALTORS, Realtor Association of Greater Ft. Lauderdale, South Broward Board of Realtors. The information being provided is for consumers' personal, non-commercial use and may not be used for any purpose other than to identify prospective properties consumers may be interested in purchasing. Information is deemed reliable but not guaranteed. Copyright 2026, Participating Associations/MLS’s in the SEFMLS, MIAMI Association of REALTORS, Realtor Association of Greater Ft. Lauderdale, South Broward Board of Realtors. All rights reserved. Use of search facilities of data on the site, other than a consumer looking to purchase real estate, is prohibited. Data last updated 2026-10-16T23:50:58.33.