


























Skip To Content

7810 Kingspointe Parkway , #4

Orlando, FL 32819
  • $18
  • STATUS: Active
  • ON SITE: 52 Days
  • MLS #: O6433471
UPDATED: 194 min ago
$18
  • 0
    BEDS
  • 0.01
    ACRES
  • 0
    BATHS
  • 0
    1/2 BATHS
Type:
Commercial-Lease
Built:
1999
County:

School Ratings & Info

Description

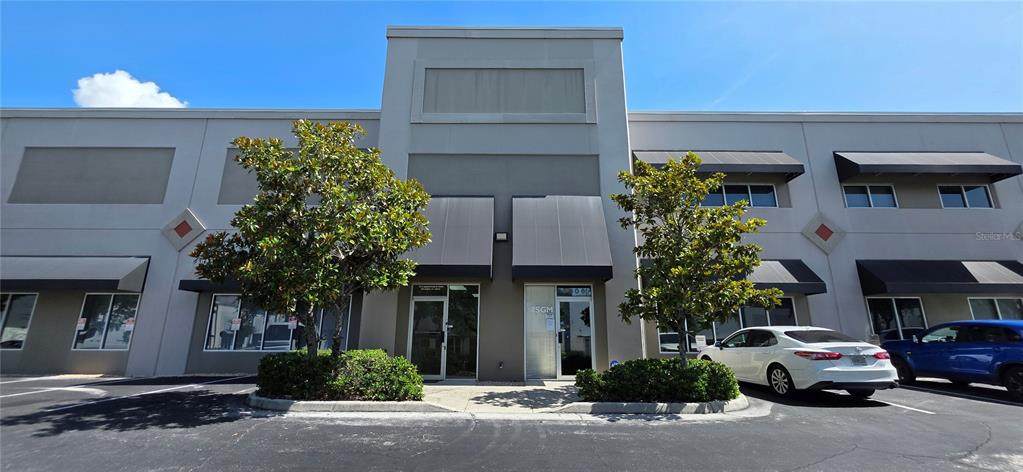
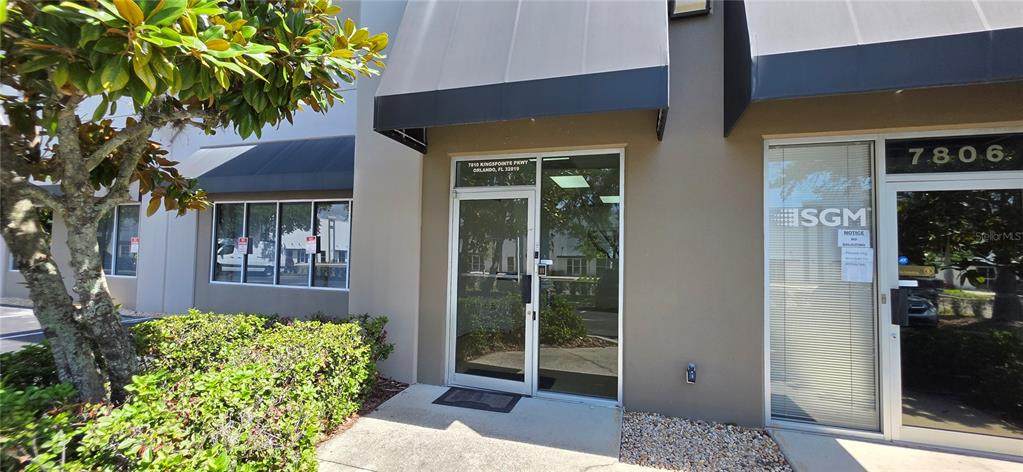
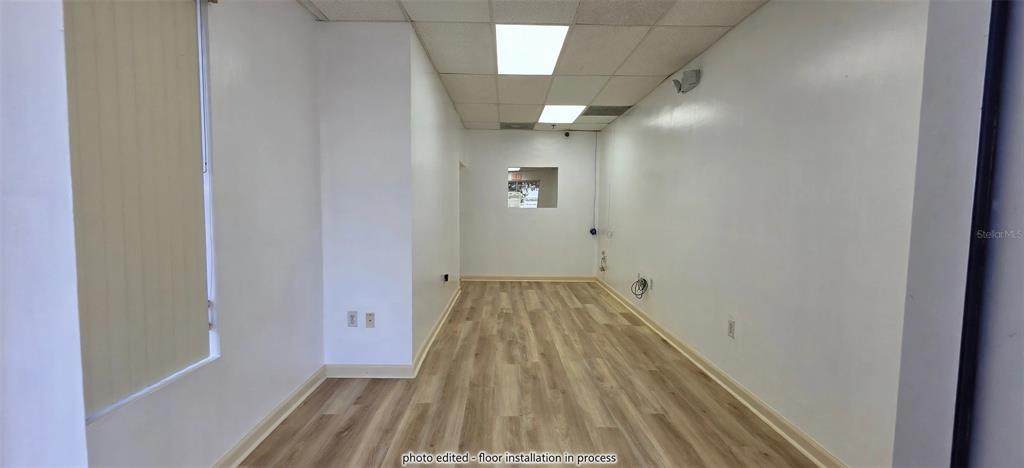
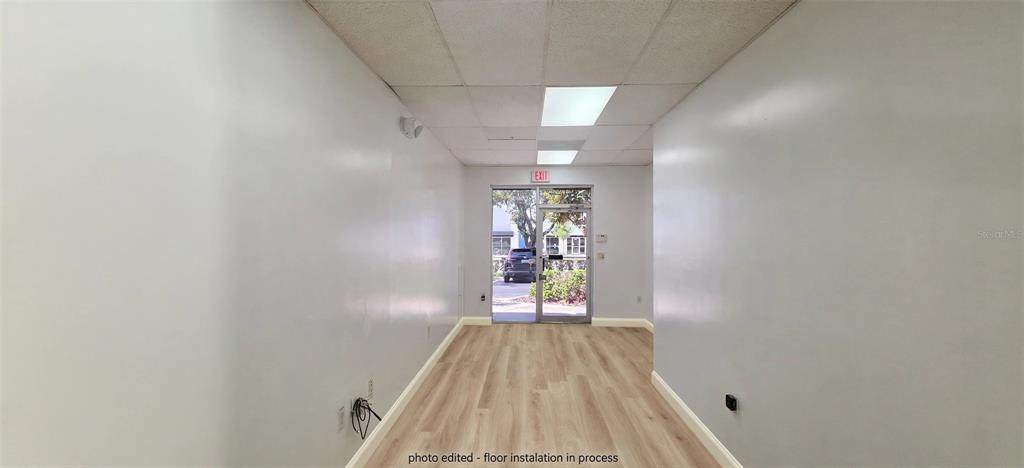
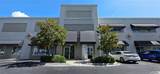
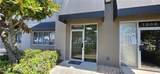
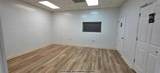
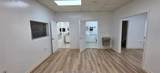
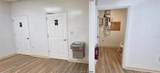
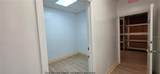
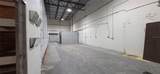
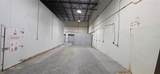
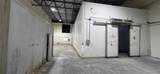
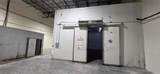
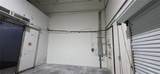
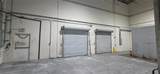
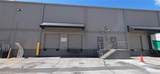
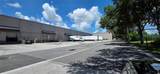
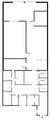
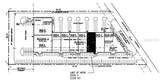
Virtually Staged. -Approx. 5,332 sq ft of warehouse/office industrial condo located in one of Orlando’s most active commercial corridors. - Base Rent $12.50 + NNN $5.55. Tenant is responsible for utilities. - Open warehouse + office configuration - Refrigeration and Freezer Room inside warehouse - ideal for food distribution - Two (2) dock-high doors, 3-phase power, and ample parking make it ideal for manufacturing, storage, distribution, shipping, service companies, e-commerce, contractors, and professional users. - Strong neighboring businesses (service, distribution, professional office) - Minutes to Epic Universe, Orlando Premium Outlets, International Drive, Downtown Orlando, Orlando International Airport (MCO), Convention Center, Sand Lake Road, Beachline (SR 528) I-4, and Florida's Turnpike



© 2026 My Florida Regional MLS DBA Stellar MLS. All rights reserved. All listings displayed pursuant to IDX. All listing information is deemed reliable but not guaranteed and should be independently verified through personal inspection by appropriate professionals. Listings displayed on this website may be subject to prior sale or removal from sale; availability of any listing should always be independently verified. Listing information is provided for consumers personal, non-commercial use, solely to identify potential properties for potential purchase; all other use is strictly prohibited and may violate relevant federal and state law. Data last updated 2026-10-11T23:42:25.187.
www.trinityteamrealty.net/homes/180335079
Print Image

7810 Kingspointe Parkway , #4 Orlando, FL 32819

  • Price: $18
  • Status: Active
  • On Site: 52 Days
  • Updated: 194 min ago
  • MLS #: O6433471
0
Beds
0
Baths
0
½ Baths
0.01
Acres
1999
Built
Neighborhood:
South Star Service Center
County:
Orange
Area:
Orlando/Bay Hill/Sand Lake
Property Description
Virtually Staged. -Approx. 5,332 sq ft of warehouse/office industrial condo located in one of Orlando’s most active commercial corridors. - Base Rent $12.50 + NNN $5.55. Tenant is responsible for utilities. - Open warehouse + office configuration - Refrigeration and Freezer Room inside warehouse - ideal for food distribution - Two (2) dock-high doors, 3-phase power, and ample parking make it ideal for manufacturing, storage, distribution, shipping, service companies, e-commerce, contractors, and professional users. - Strong neighboring businesses (service, distribution, professional office) - Minutes to Epic Universe, Orlando Premium Outlets, International Drive, Downtown Orlando, Orlando International Airport (MCO), Convention Center, Sand Lake Road, Beachline (SR 528) I-4, and Florida's Turnpike
Exterior Features

Construction Materials ConcreteTilt up Walls Foundation Details Slab Lot Features Central Business DistrictCity LotIndustrial CondoIndustrial ParkInfrastructure InInterior LotStreet Lights Parking Features Shared Parking Road Frontage Type Street LightsStreet PavedCity Street Road Surface Type PavedAsphalt Roof Metal Water Access Yn No Water Extras Yn No Water View Yn No Waterfront Yn No

Interior Features

Building Area Total 5332 Ceiling Type Acoustical Cooling A/C - Office Only Cooling YN Yes Flooring Luxury Vinyl Freezer Space Yn Yes Heating Heat Pump Heating YN Yes Levels One Number Of Offices 9 Stories Total 1 Water Source Public Window Features Blinds

Property Features

Additional Parcels YN No Building Features BathroomsDumpstersLoading DockOverhead Doors Community Features Shared Restrooms Condo Environment Yn Yes Condo Fee Monthly Amount 1662 Condo Fees 1662 Condo Fees Term Monthly Converted Residence Yn No Flood Zone Code 12095C0405 Lease Amount Frequency Annually Lease Term 3 to 5 Years New Construction Yn No Occupant Type Vacant Pets Allowed No Property Condition Completed Property Sub Type Warehouse Realtor Info 3rd Party Approval ReqAssoc approval requiredBrochure AvailableFloor Plan AvailableList Agent is OwnerList Agent is Related to OwnerNo SignSee Attachments Required Remarks Virtually Staged. Security Features Fire AlarmFire Sprinkler System Space Type ReLet Tax Annual Amount 8568 Total Annual Fees 19944 Total Monthly Fees 1662 Use Code I-3 Utilities Electricity AvailableWater Connected


Listing information © 2026 My Florida Regional MLS DBA Stellar MLS..
Listing provided courtesy of DEO REALTY LLC: 407-928-9790.


© 2026 My Florida Regional MLS DBA Stellar MLS. All rights reserved. All listings displayed pursuant to IDX. All listing information is deemed reliable but not guaranteed and should be independently verified through personal inspection by appropriate professionals. Listings displayed on this website may be subject to prior sale or removal from sale; availability of any listing should always be independently verified. Listing information is provided for consumers personal, non-commercial use, solely to identify potential properties for potential purchase; all other use is strictly prohibited and may violate relevant federal and state law. Data last updated 2026-10-11T23:42:25.187.
 
https://bt-photos.global.ssl.fastly.net/mfr/orig_boomver_1_O6433471-2.jpg https://bt-photos.global.ssl.fastly.net/mfr/orig_boomver_1_O6433471-2.jpg https://bt-photos.global.ssl.fastly.net/mfr/orig_boomver_1_O6433471-2.jpg
Logo
Trinity Realty
2435 US-19, Suite #200
Holiday FL, 34691